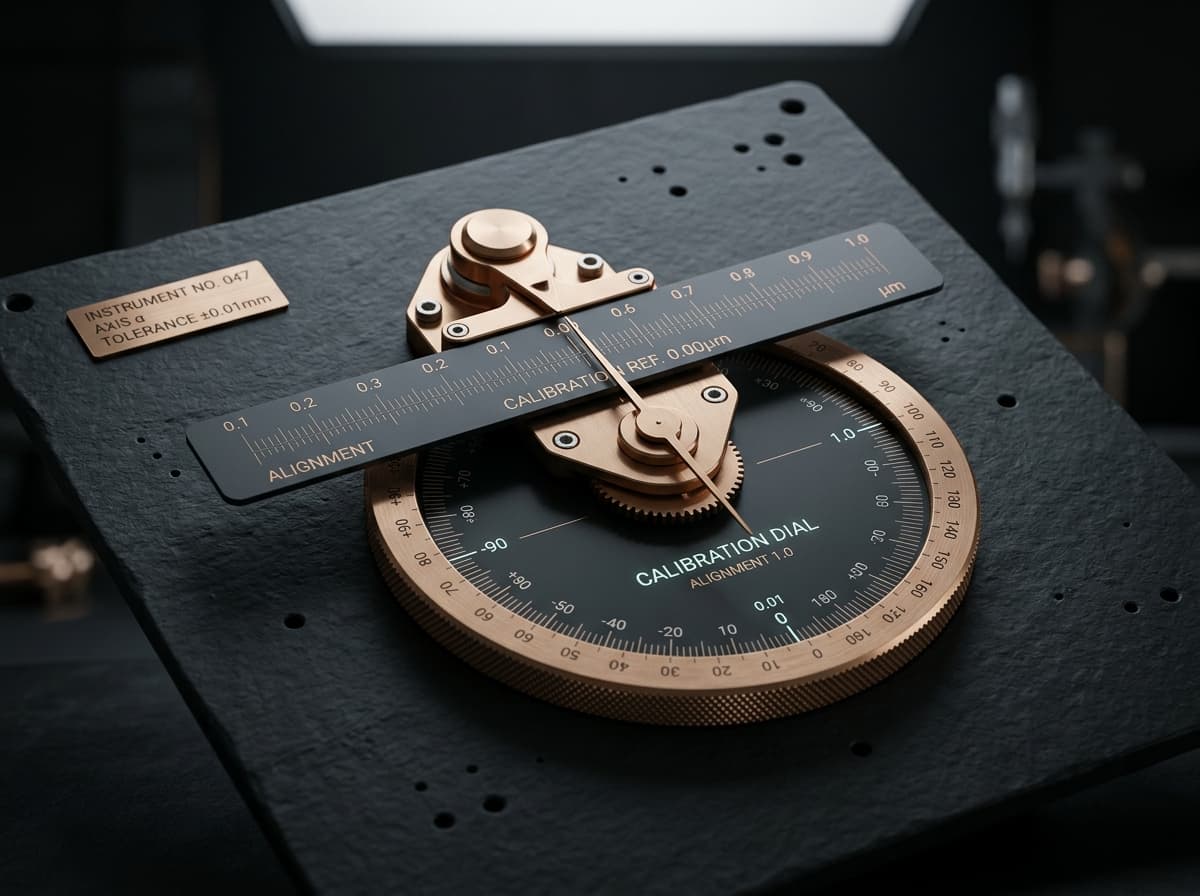
Mechanical precision can only be verified using references more precise than the tools themselves. In our workshop, we use custom-configured laser collimators to project perfectly straight optical lines across the lengths of our larger slate bed plates.
By measuring the micro-deviation of the projected beam off mirror-finished reference points, we verify absolute flatness down to 100 nanometers. This optical audit reveals microscopic twists and crowning that standard steel straightedges fail to register, guiding the hand-scraper with absolute geometric certainty.
Technical Alignment Data
TOLERANCE THRESHOLD:
Zero-clearance fitting limit
SURFACE FINISH:
Hand-scraped anthracite graphite
DRIVE METHODOLOGY:
Suspended counterweights & pull-anchors
ENERGY SOURCE:
Local gravity / manual winding intervals
REGISTRY LIFETIME:
Indefinite structural warranty