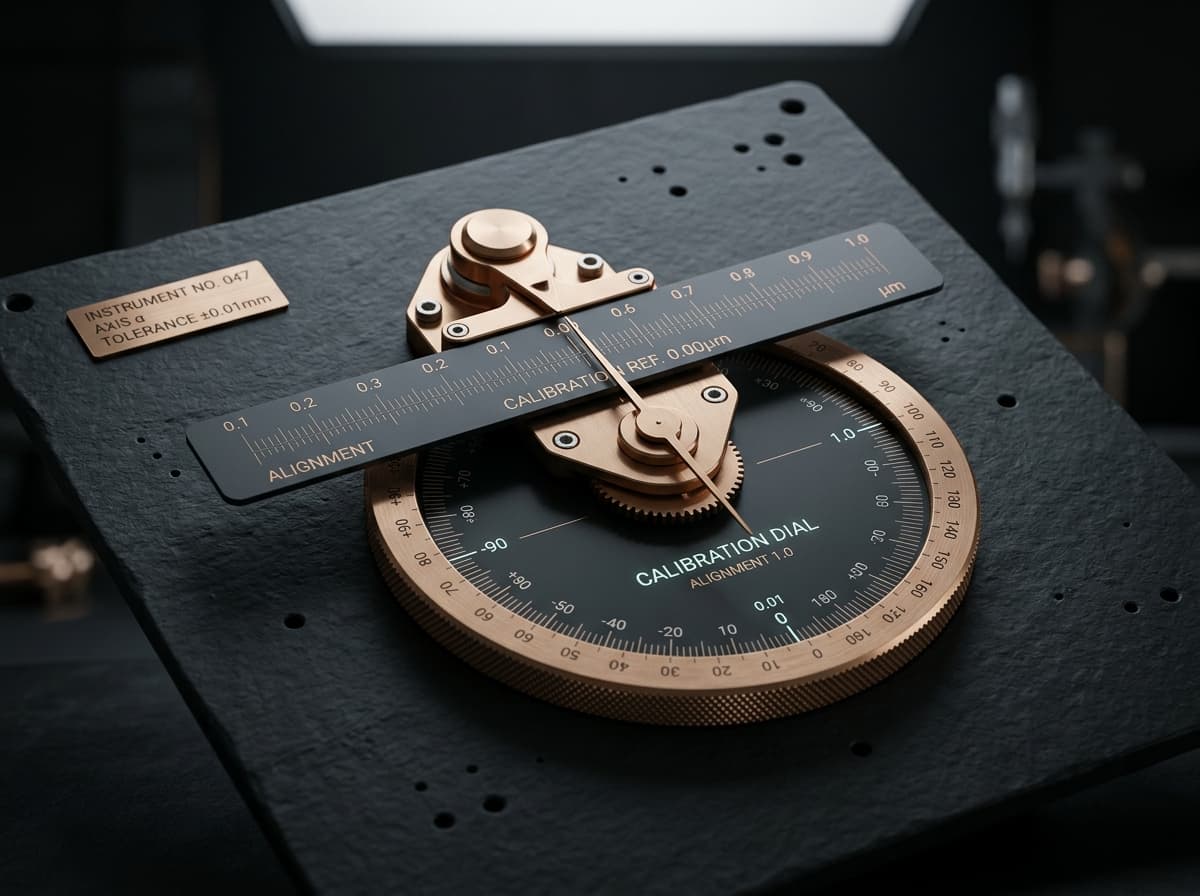
Measurement is the precursor to precision. In our micro-metrology room, we utilize custom optical interferometers and absolute reference gauges to check the flatness of our slate beds and the roundness of our bronze pivots.
Because light is the most stable reference available, we bounce helium-neon laser beams off polished surfaces, counting interference fringes to verify dimensions below a single micron. This absolute standard is the foundation of our work, ensuring every OMACHINES mechanism conforms to an unyielding geometric truth.
Technical Alignment Data
TOLERANCE THRESHOLD:
Zero-clearance fitting limit
SURFACE FINISH:
Hand-scraped anthracite graphite
DRIVE METHODOLOGY:
Suspended counterweights & pull-anchors
ENERGY SOURCE:
Local gravity / manual winding intervals
REGISTRY LIFETIME:
Indefinite structural warranty